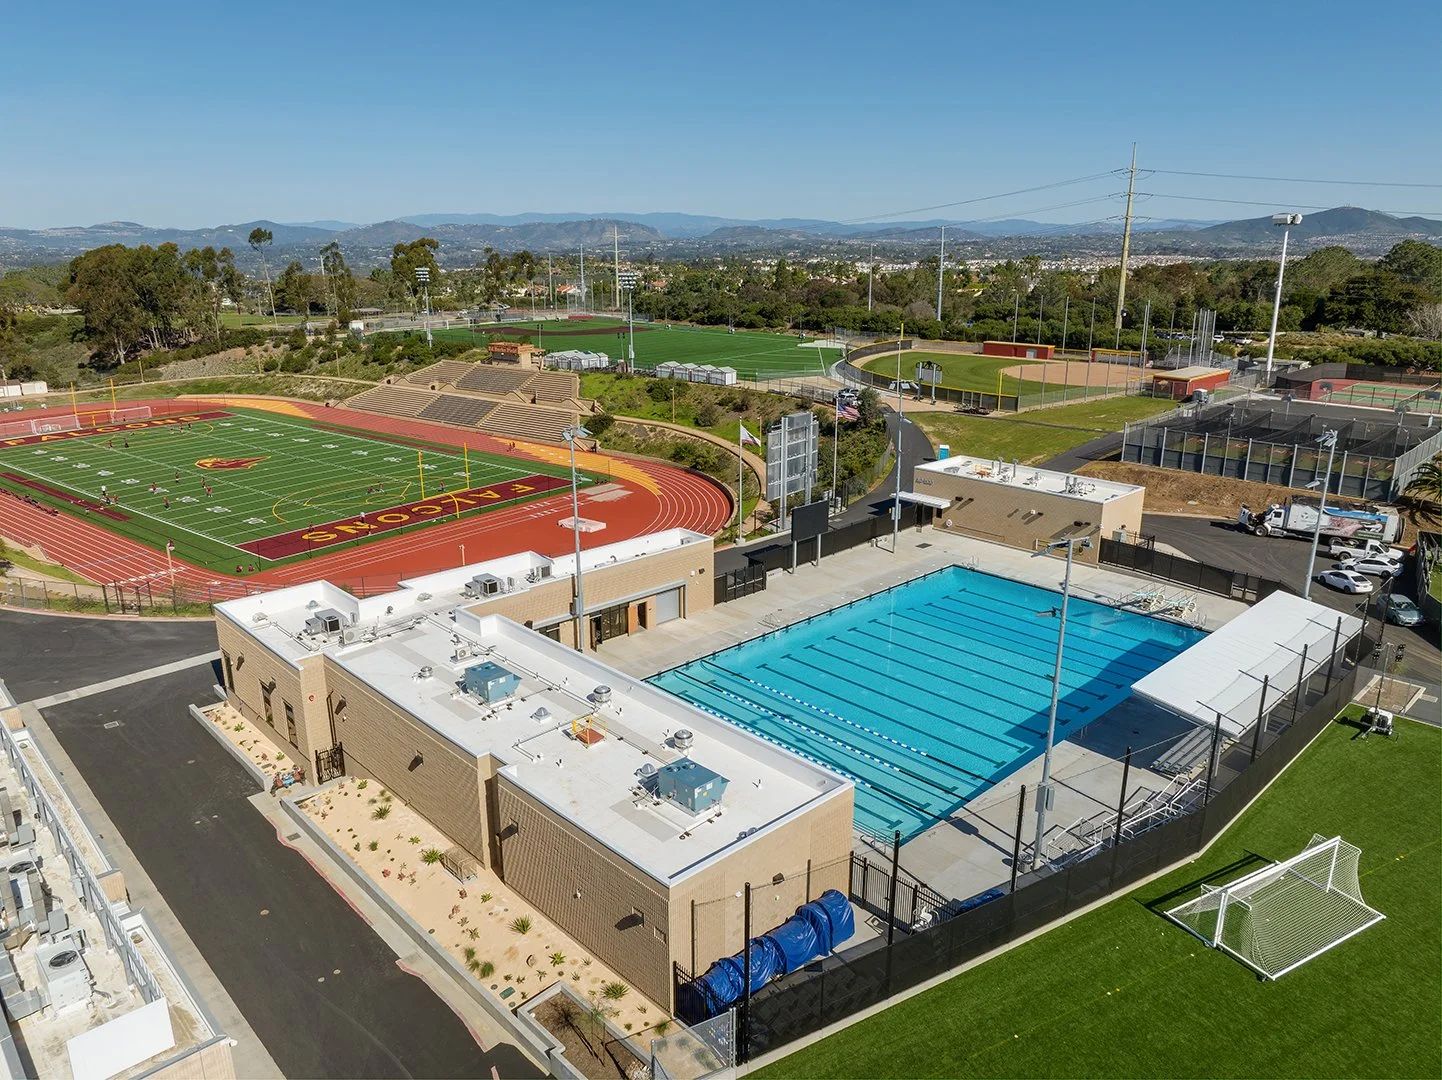
Torrey Pines High School Aquatic Center
Client: San Dieguito Unified High School District
Location: San Diego, California
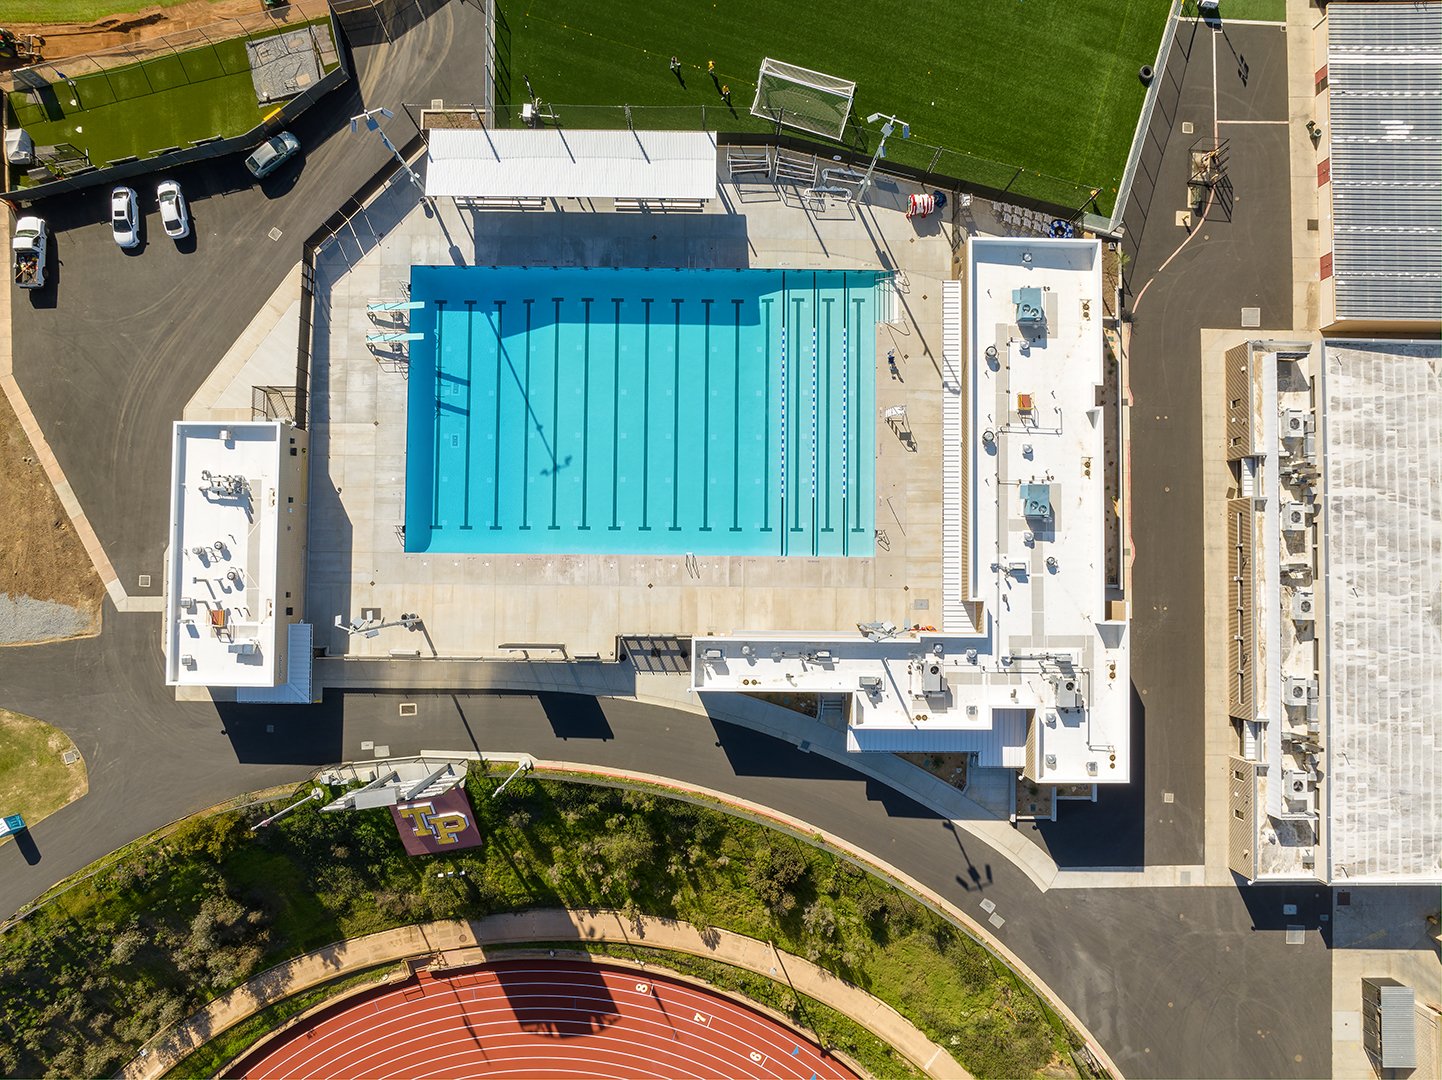
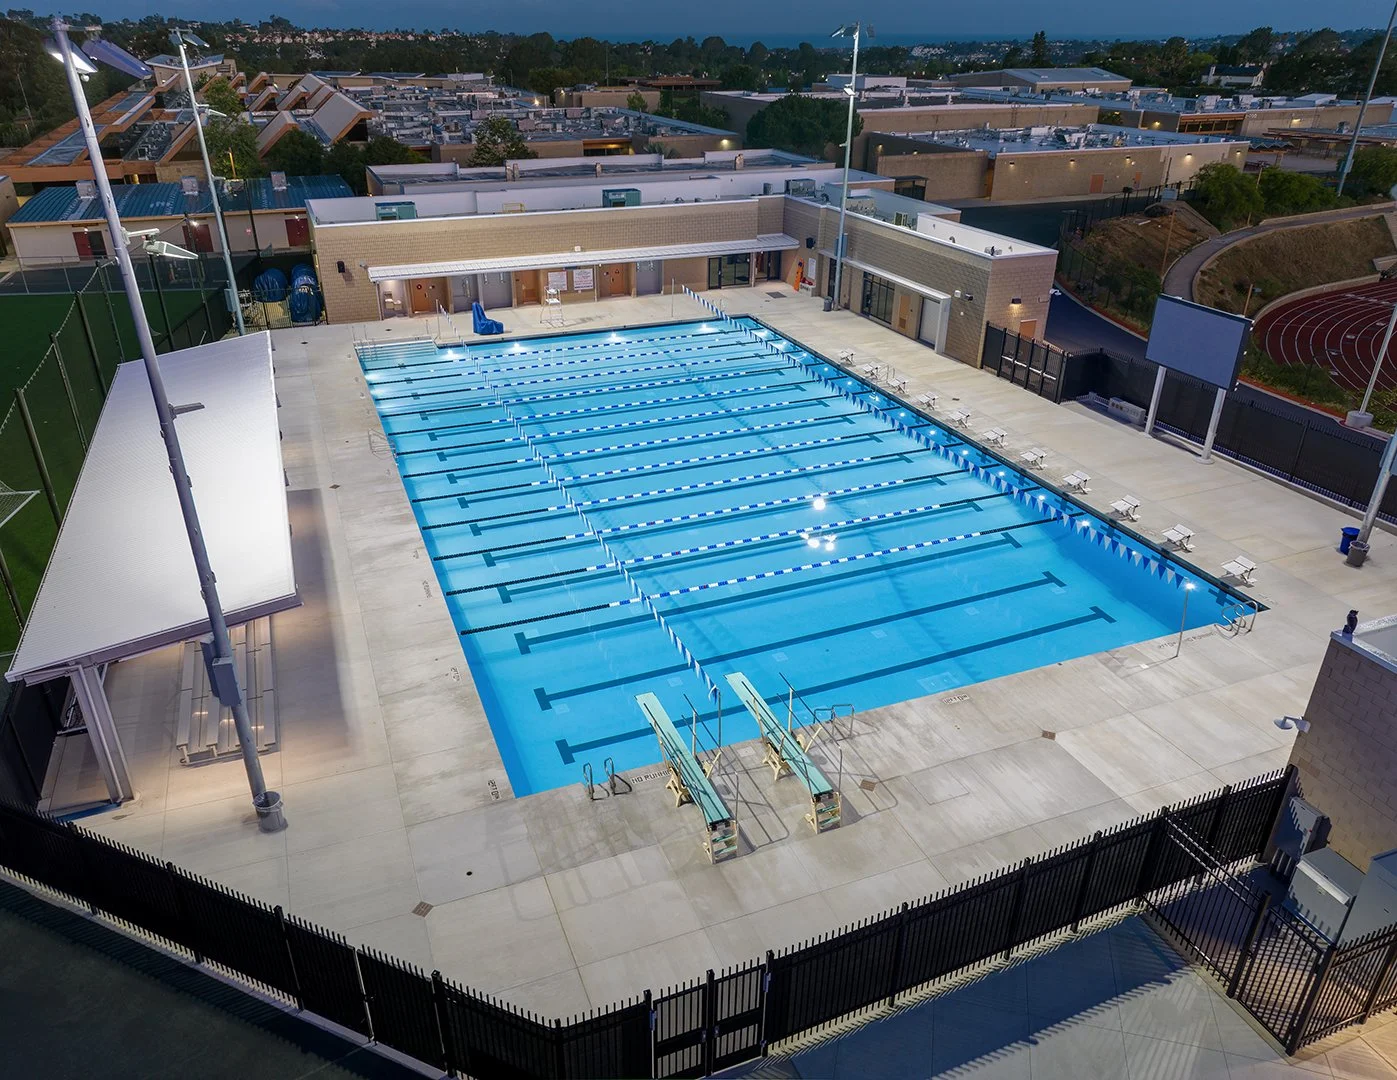
RNT designed the Torrey Pines High School Aquatic Center for the San Dieguito Union High School District as part of a phased athletic facilities master plan for the campus. Because this was the District's first pool facility, the process involved significant shared learning between client and design team, with RNT guiding stakeholders through programming decisions that shaped a $19.3 million facility comprising two buildings totaling 7,100 SF plus an 11,118 SF pool deck. The team also adapted to an evolving budget, updating drawings as elements were added or eliminated.
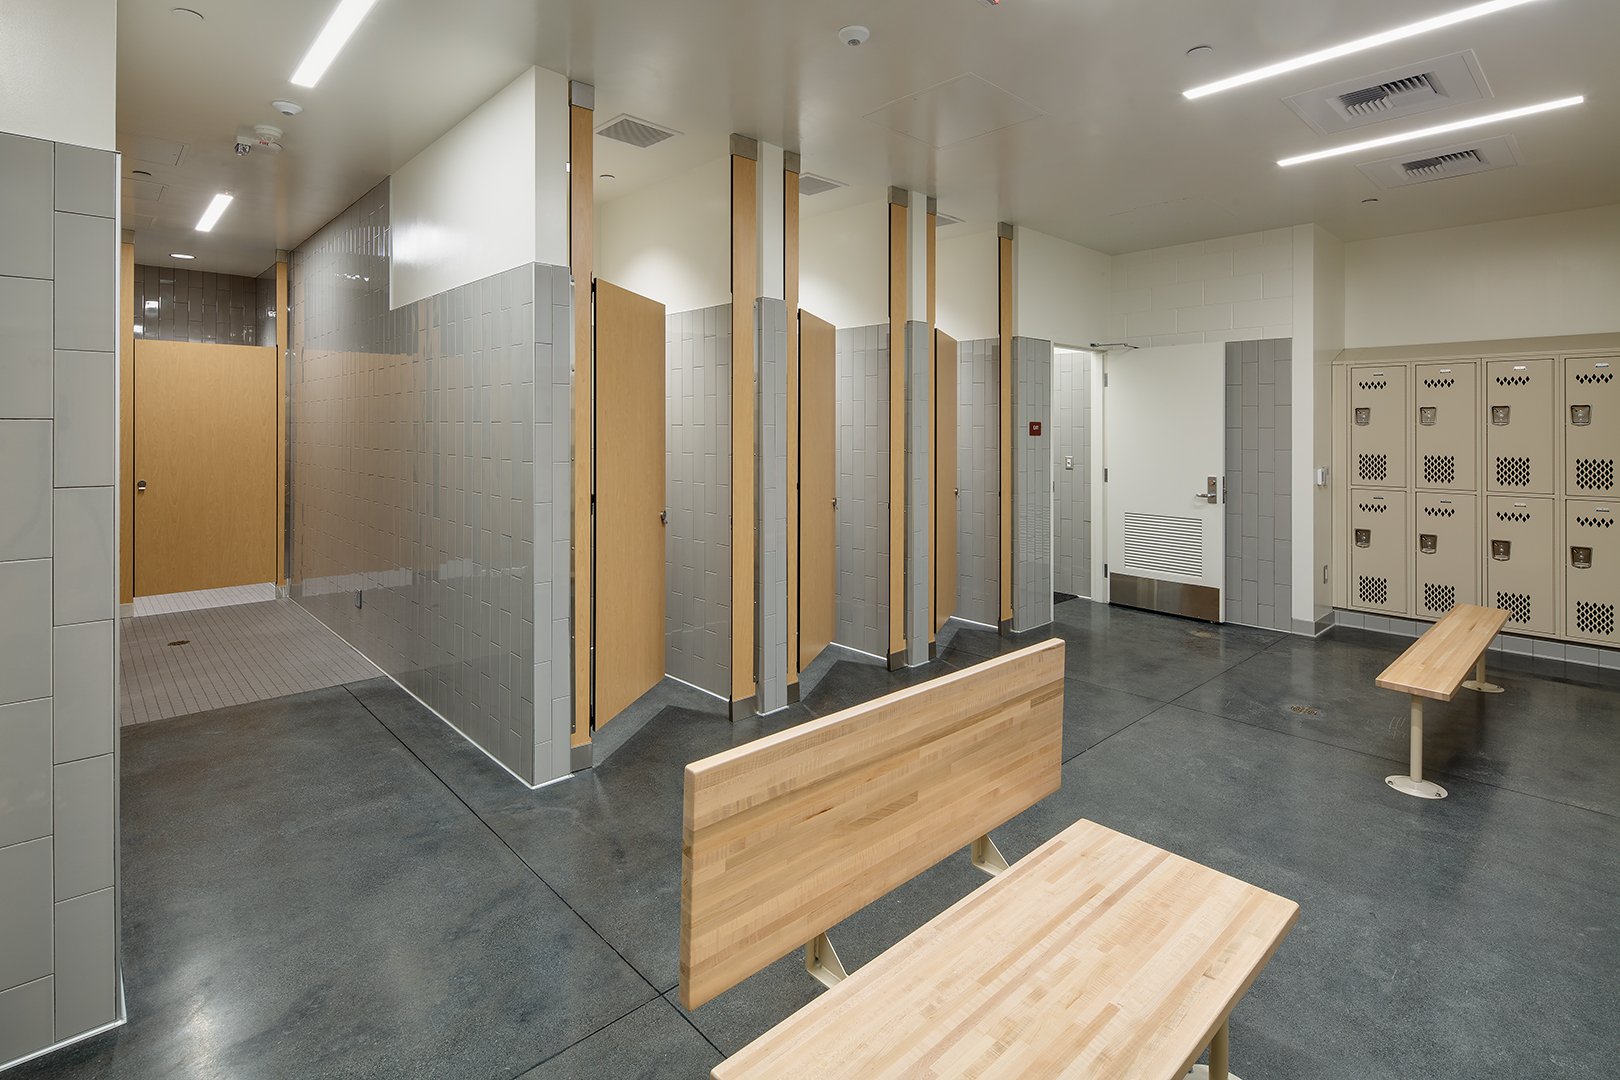
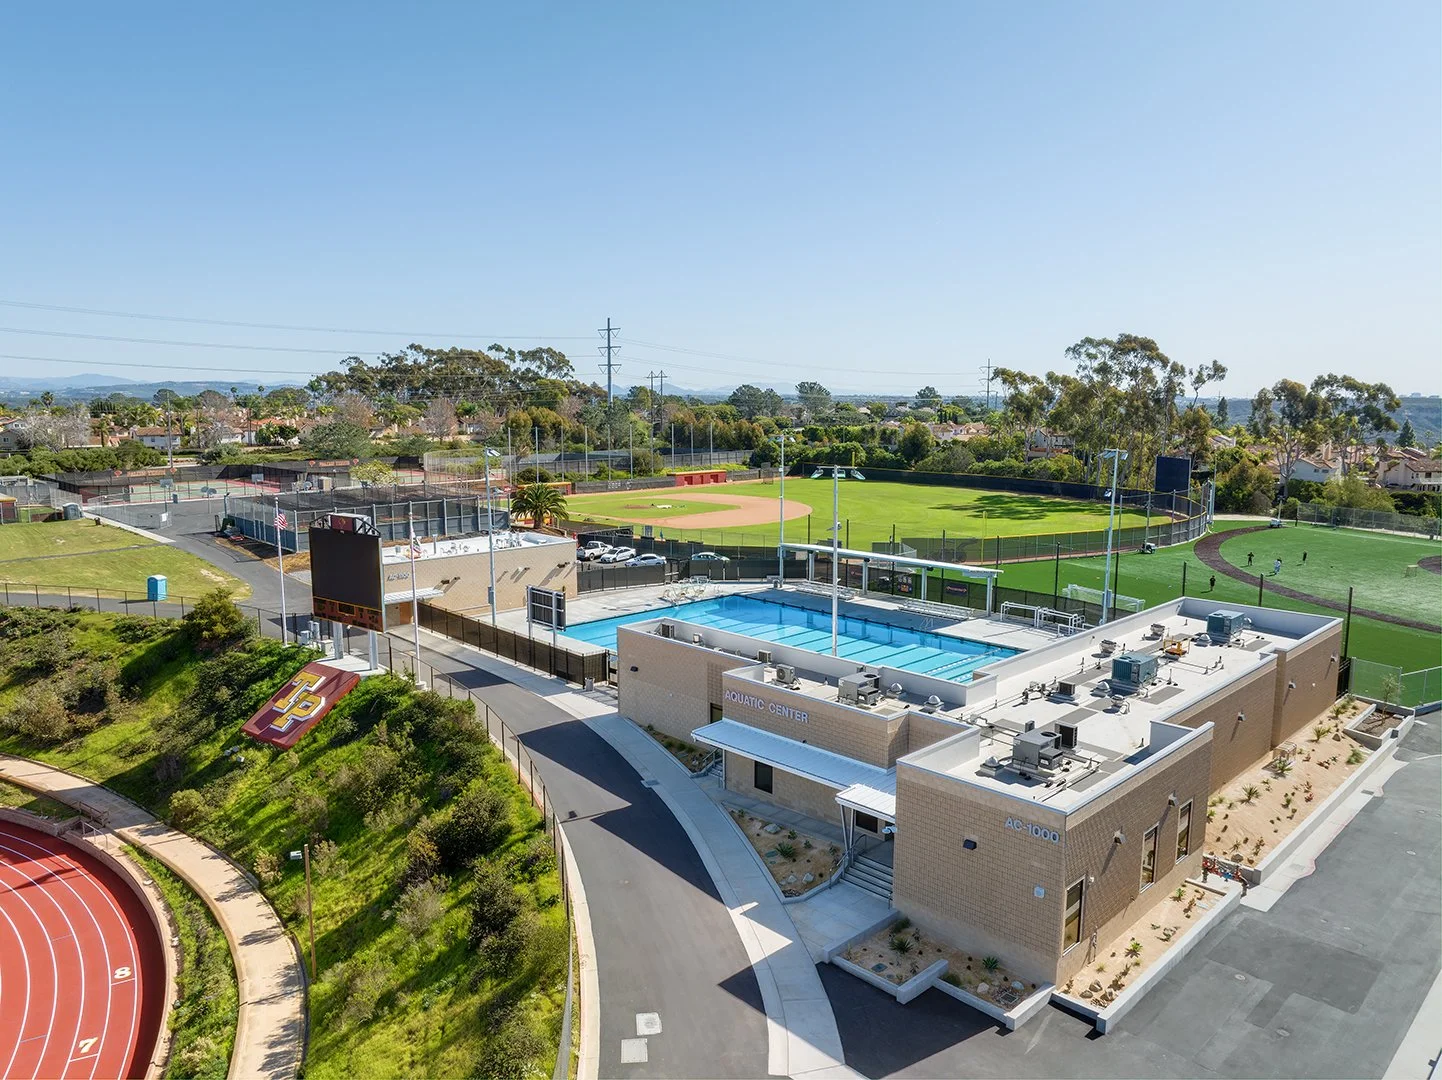
The program includes a 15-lane pool, concessions, bleachers, restrooms, storage, coaches' offices, and team rooms, sized to serve as the host pool for water polo, swim, and dive events for several high schools in the district. Centrally situated on the Torrey Pines High School campus, the Aquatic Center was carefully sited to integrate into an active, operating campus environment. RNT coordinated sequencing with four other adjacent, consecutive projects, including athletic fields, baseball scoreboards, a football scoreboard, and a locker building, dialing in siting and utility routing to keep the broader campus running throughout construction.