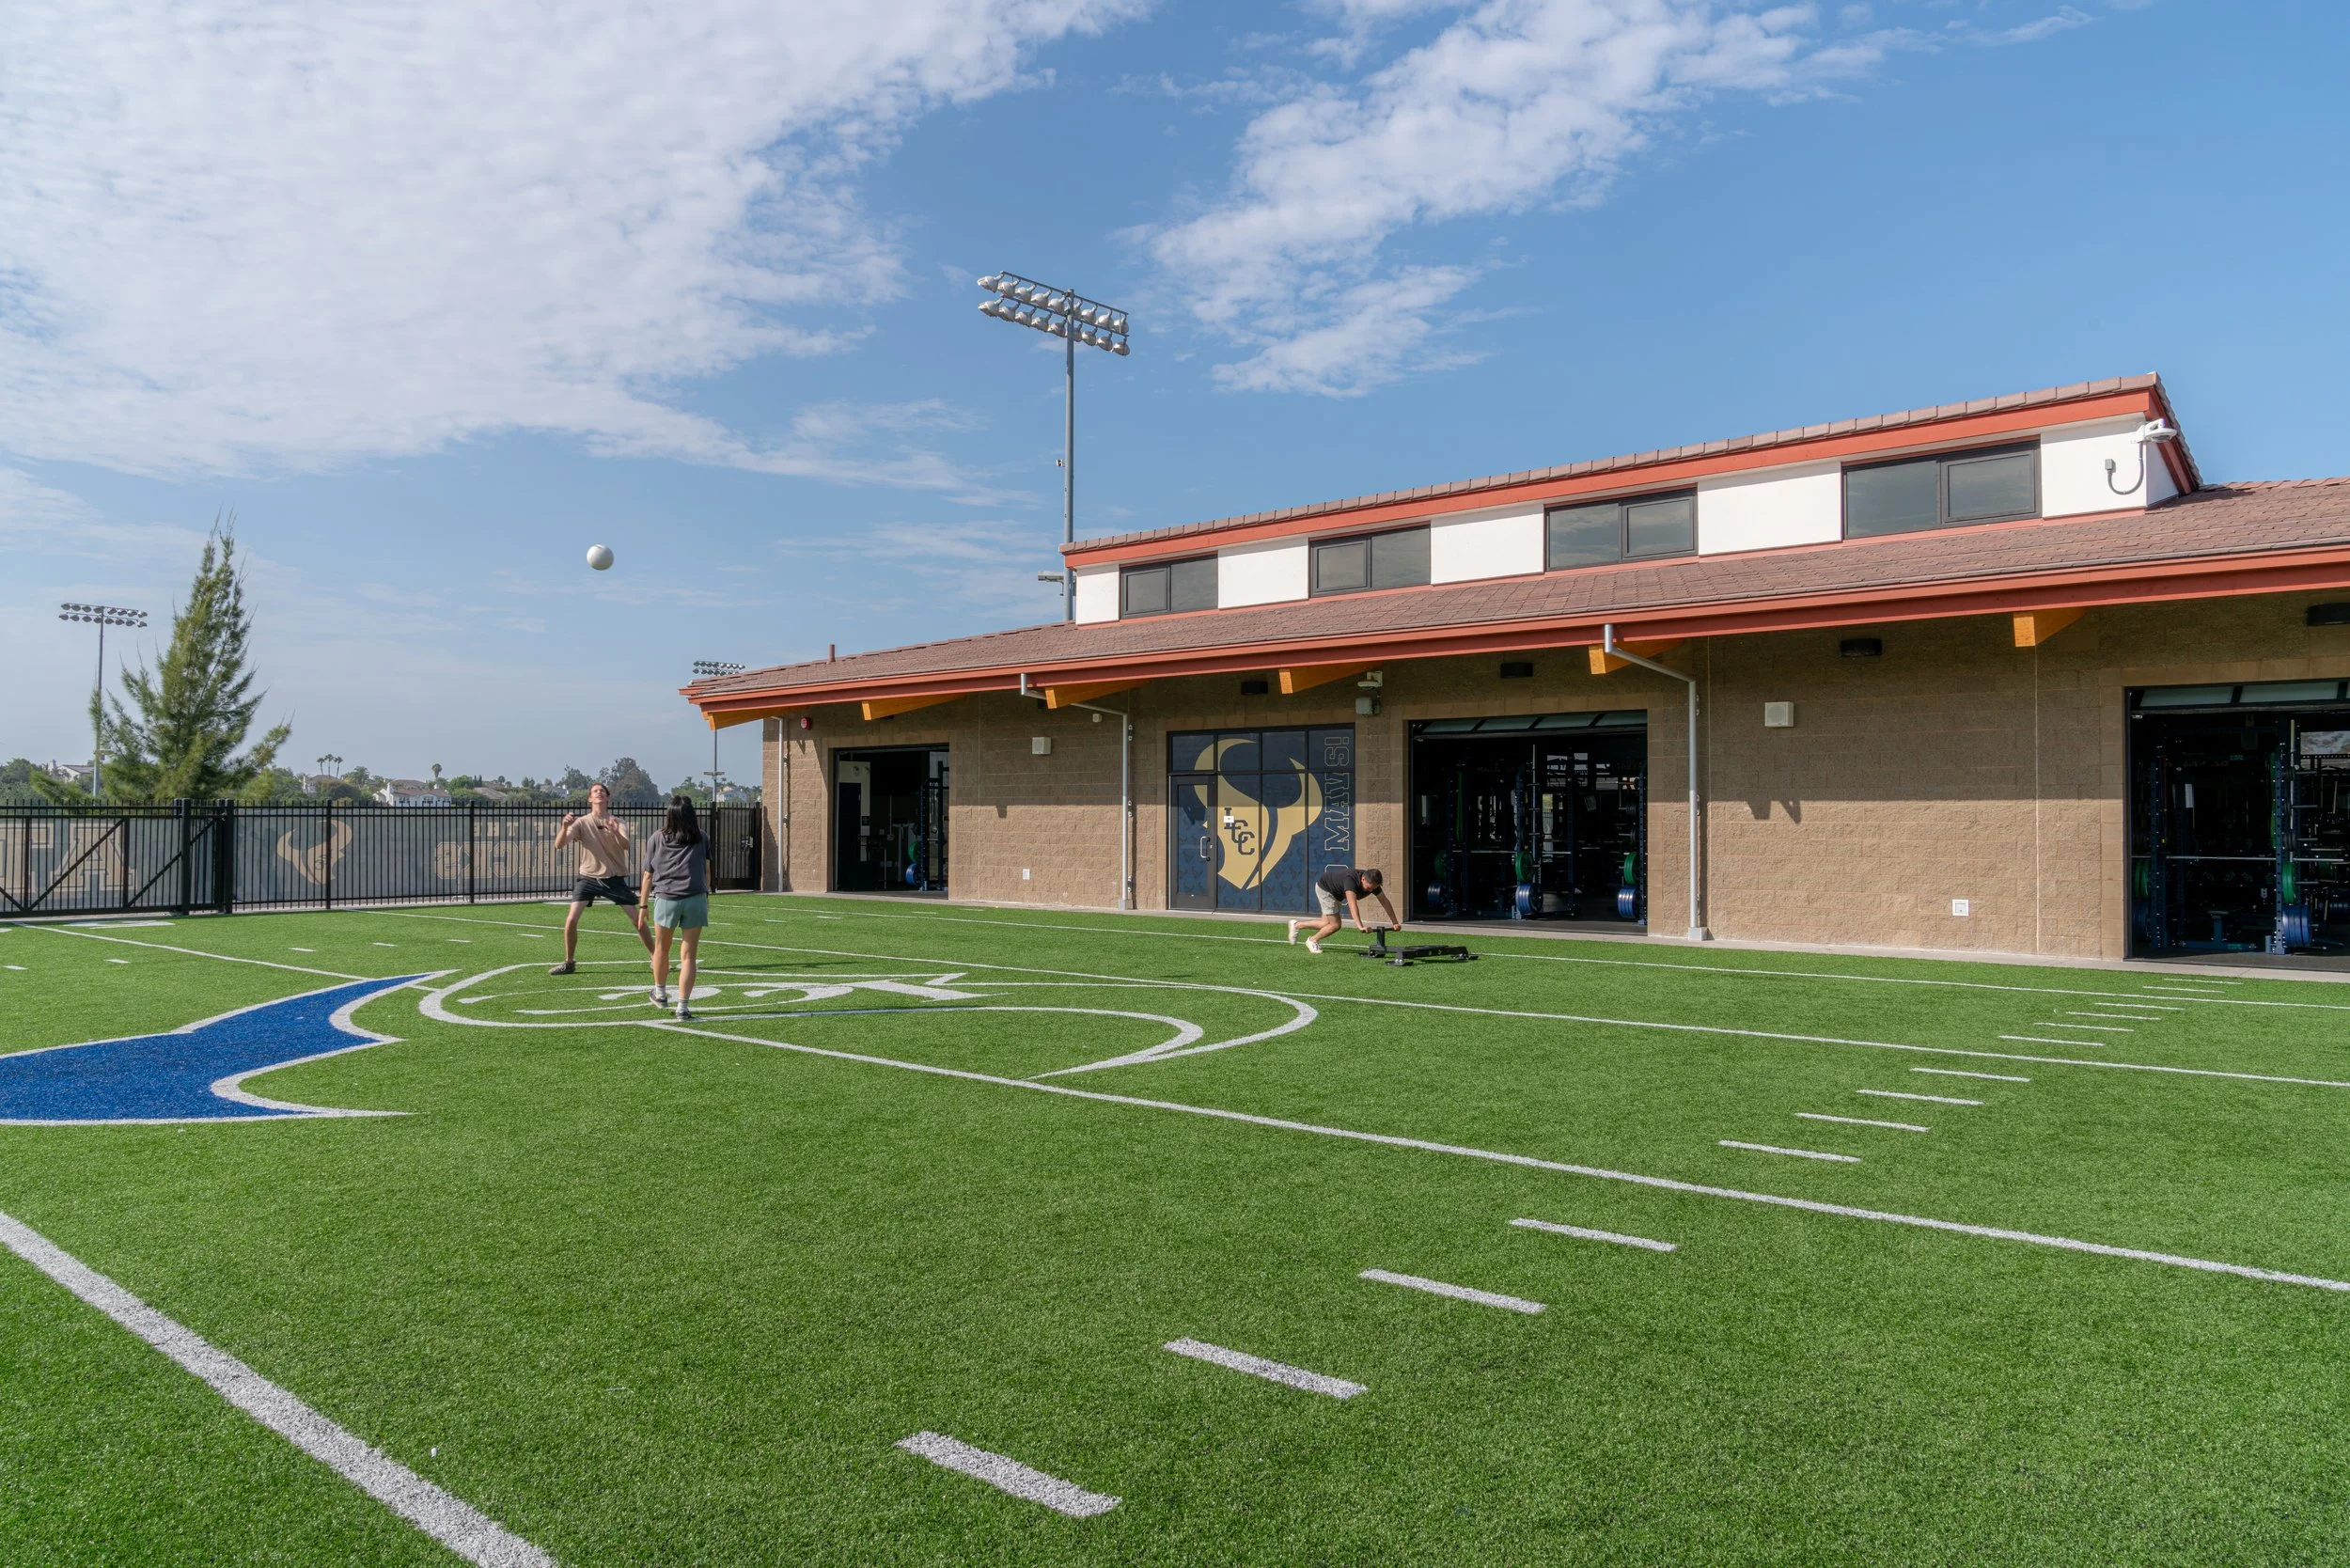
La Costa Canyon High School - Maverick Athletic Center
Client: San Dieguito Unified High School District
Location: Carlsbad, California
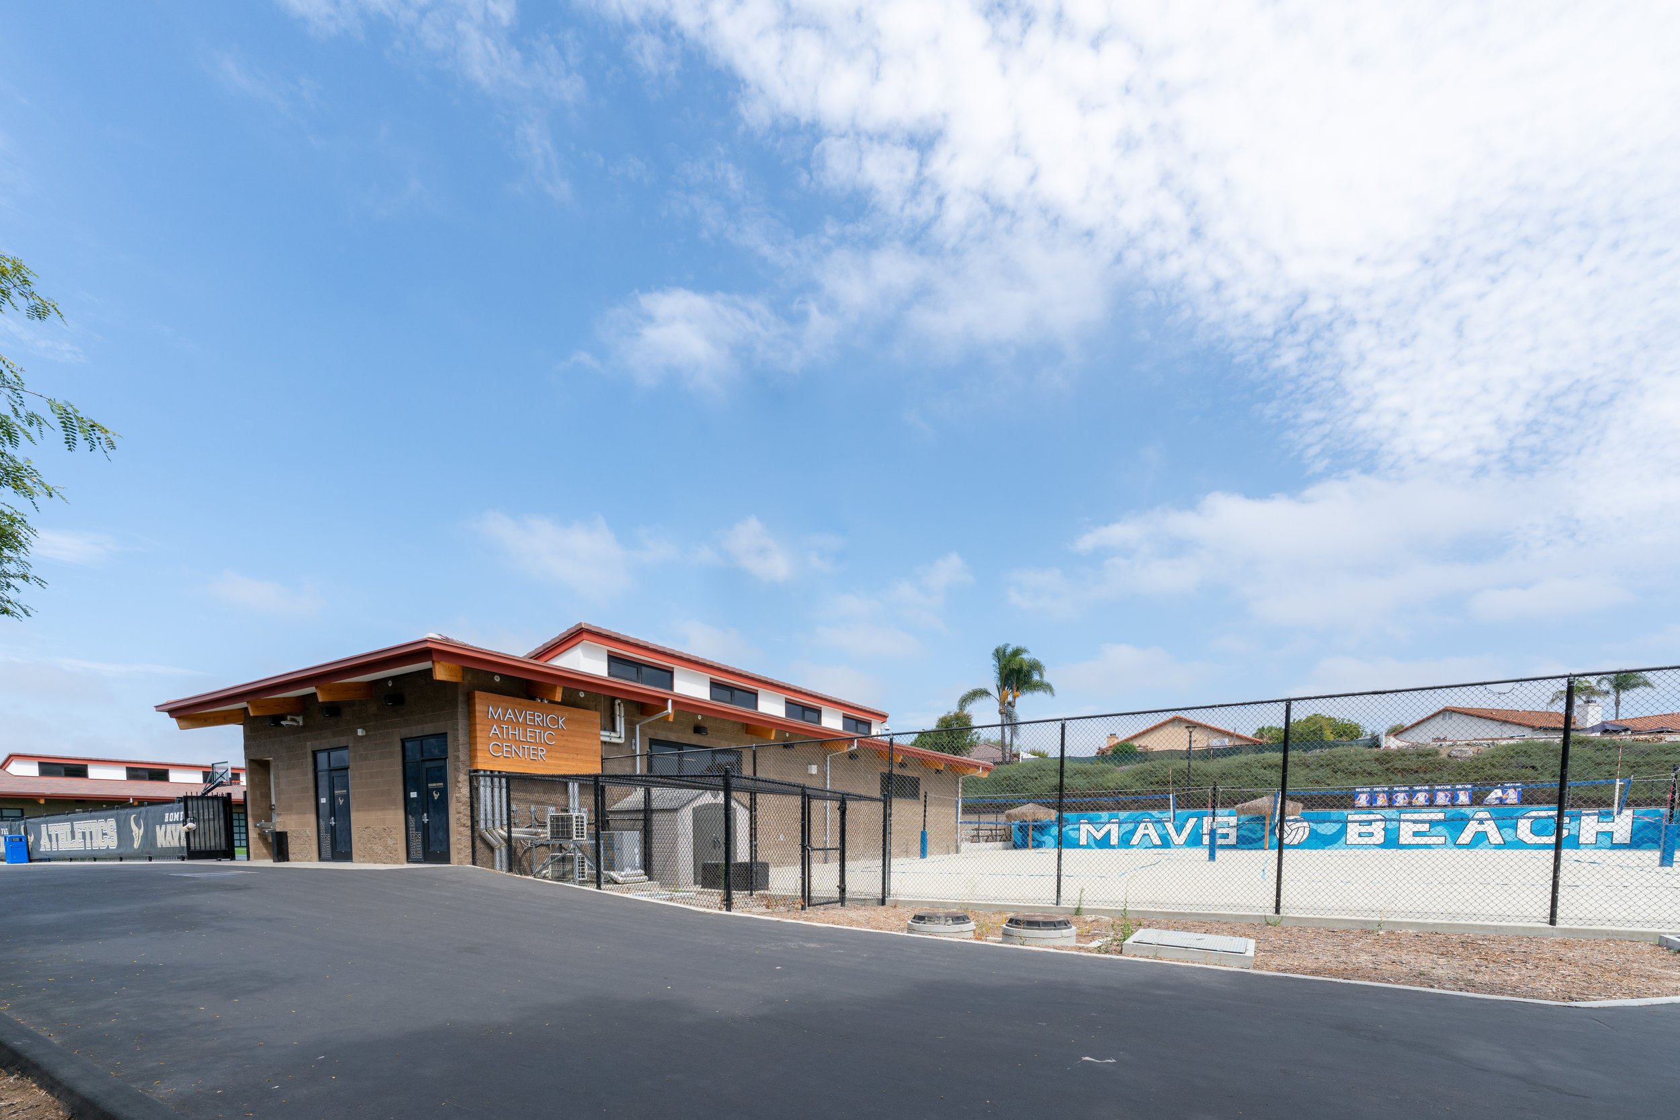
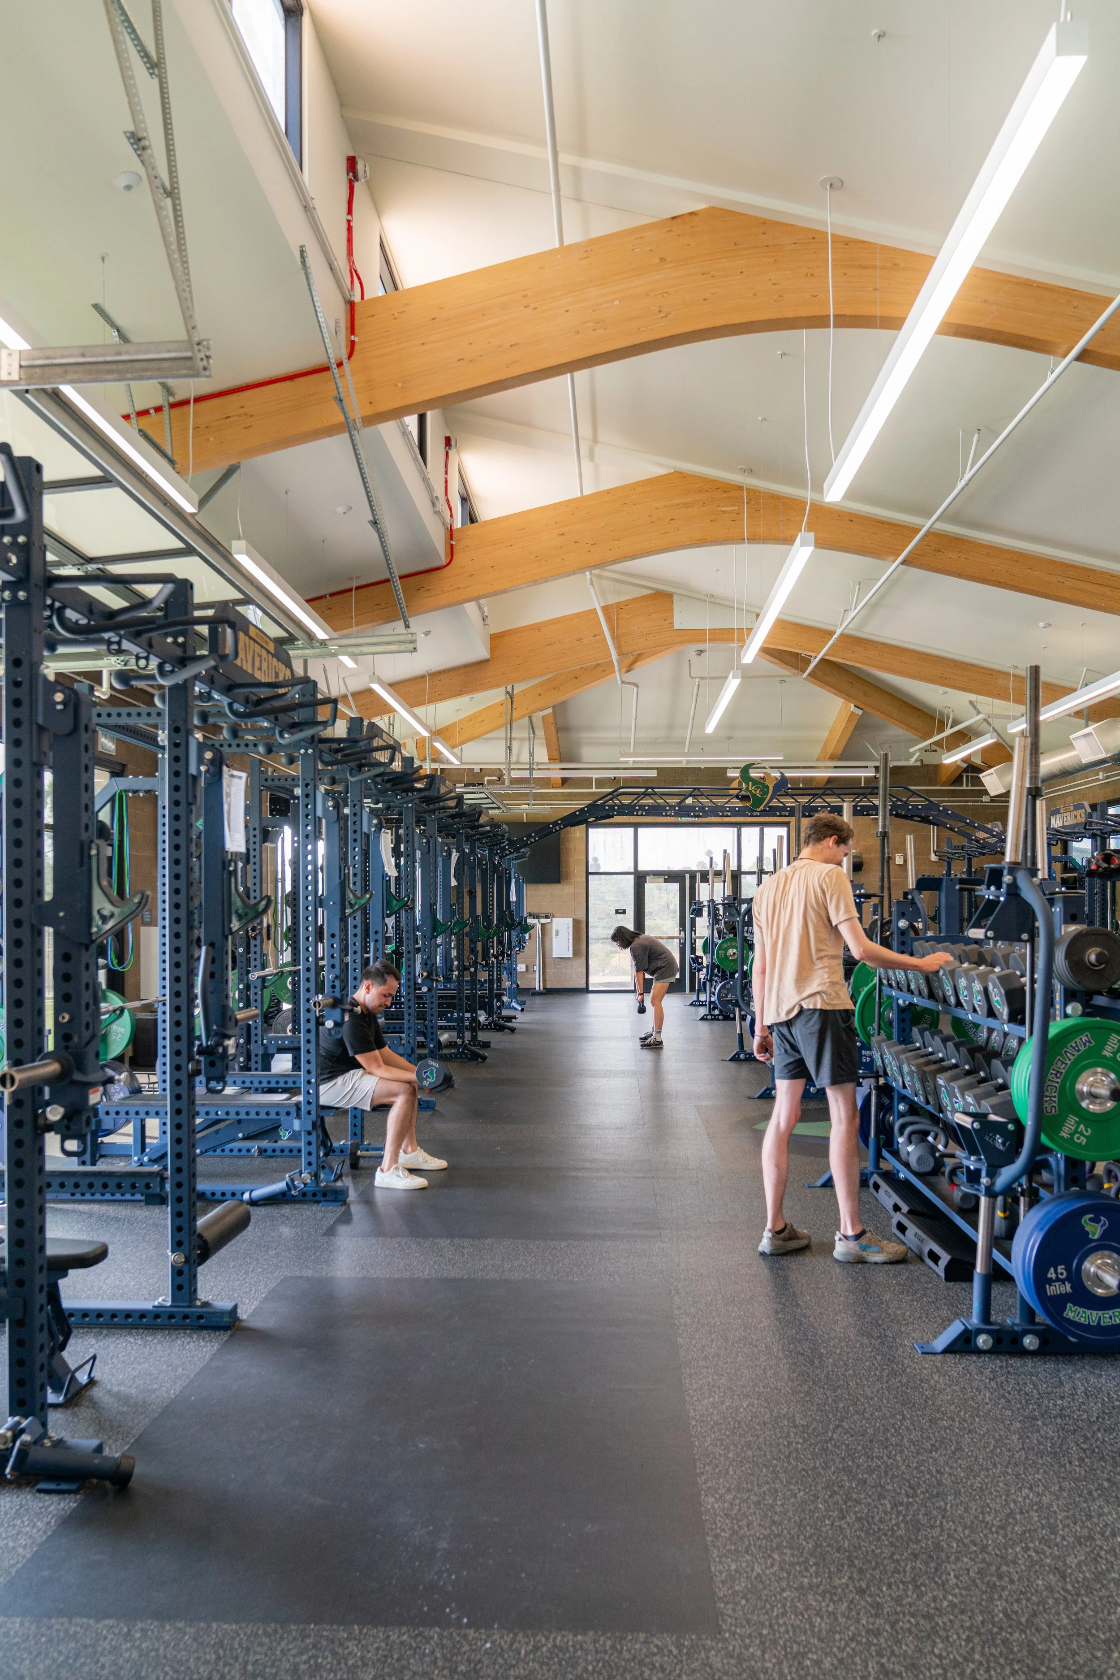
RNT designed the new Maverick Athletic Center (MAC) at La Costa Canyon High School for the San Dieguito Union High School District, providing site planning, full architectural services, and construction administration through completion in 2025. The facility replaced portable classrooms that had housed the school's PE program for 14 years, so programming began with the people who would use it: RNT gathered input directly from PE teachers and coaches as well as parents, staff, and administrators during design, and the resulting building has greatly expanded the athletic department's capacity and programming abilities for athletic training.
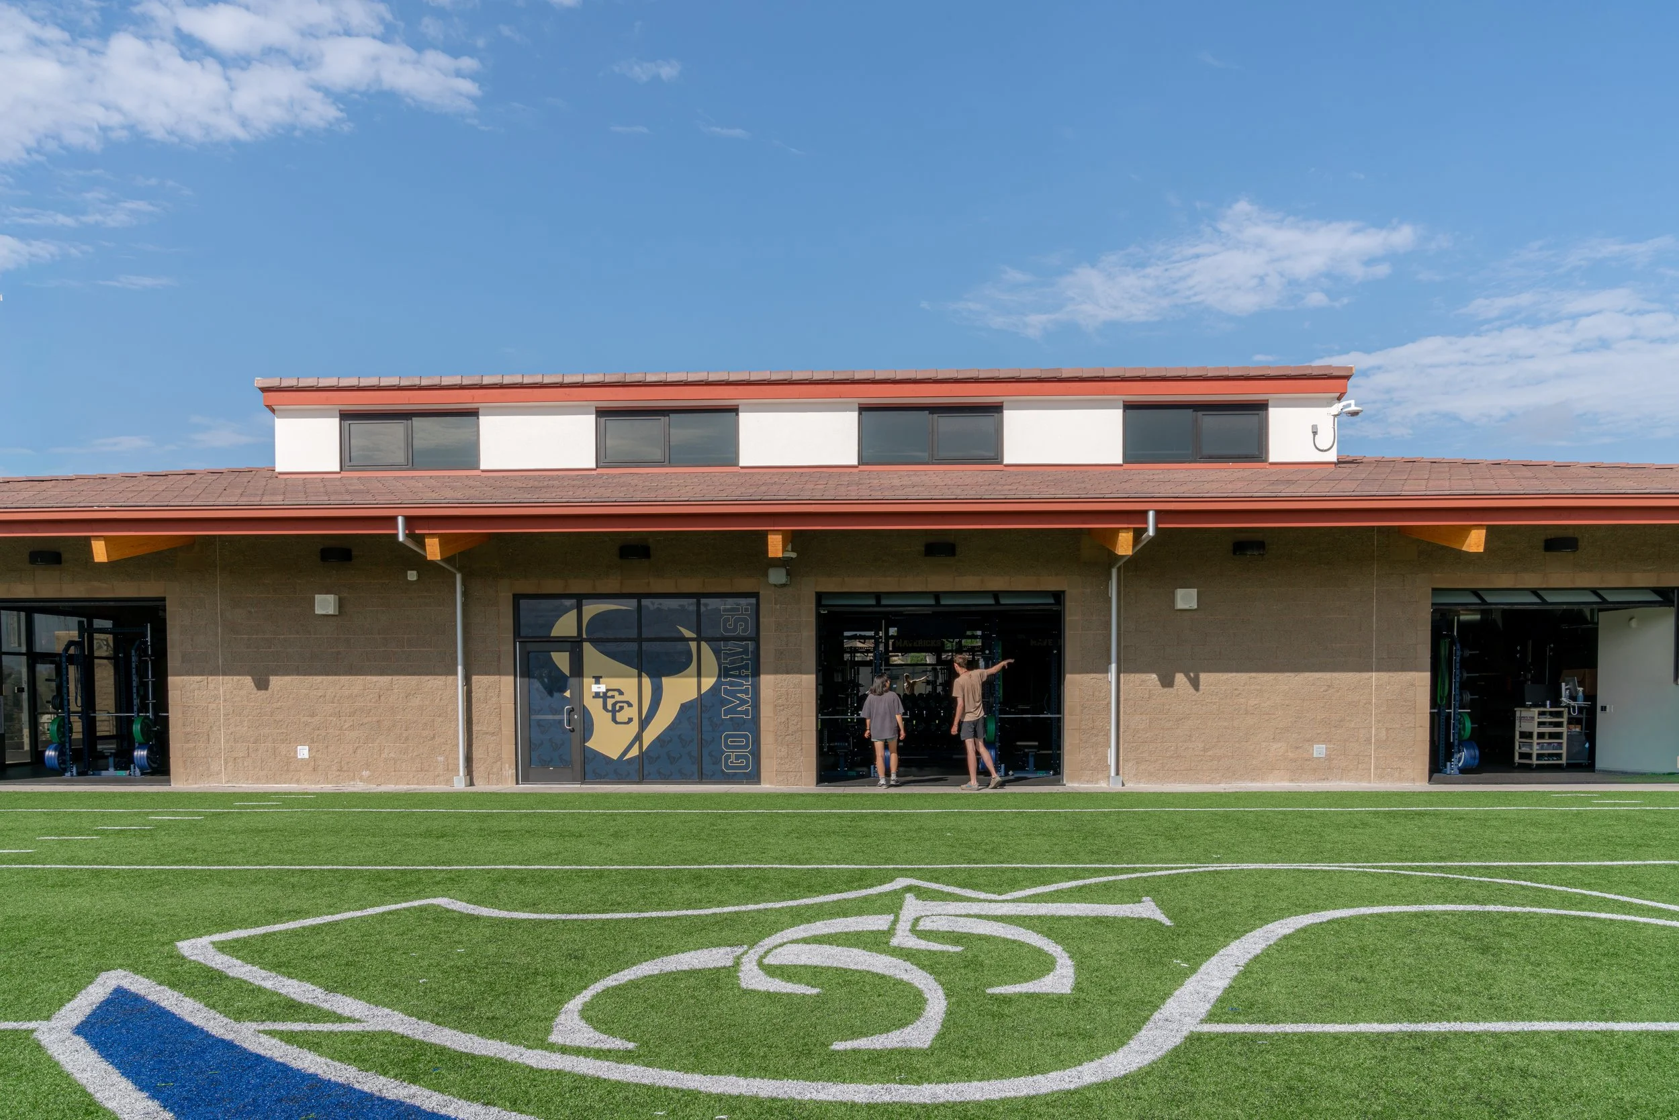
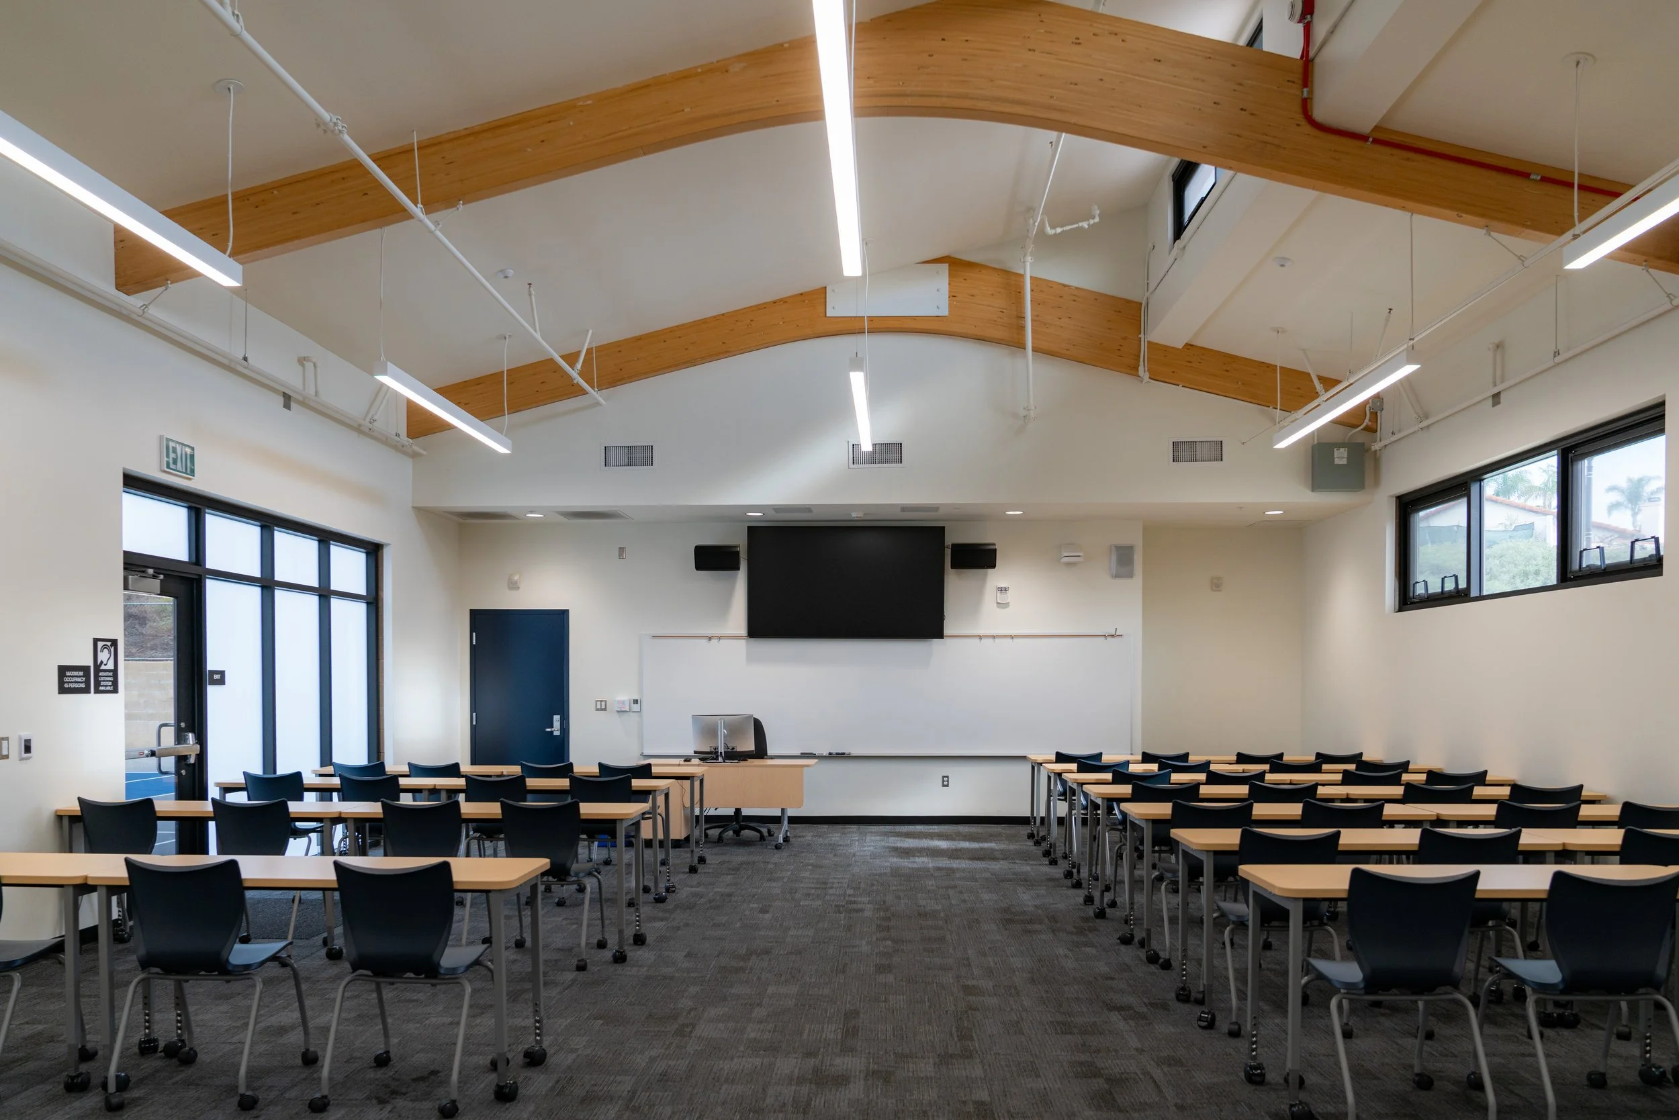
The program includes a weight room, a flex team / physical education classroom, a new outdoor synthetic turf practice area, and a new basketball court. Open interior volumes with clerestory windows bring in abundant yet diffuse natural light, while large garage-style doors connect interior and exterior spaces and let staff and students move equipment easily between them. Rather than a standalone commission, the MAC, courts, and field are the latest chapter in RNT's long-running work at La Costa Canyon, which also includes the campus master plan, the 6th Quad and additions, the Culinary Arts building, and the gymnasium and performing arts roof replacement.