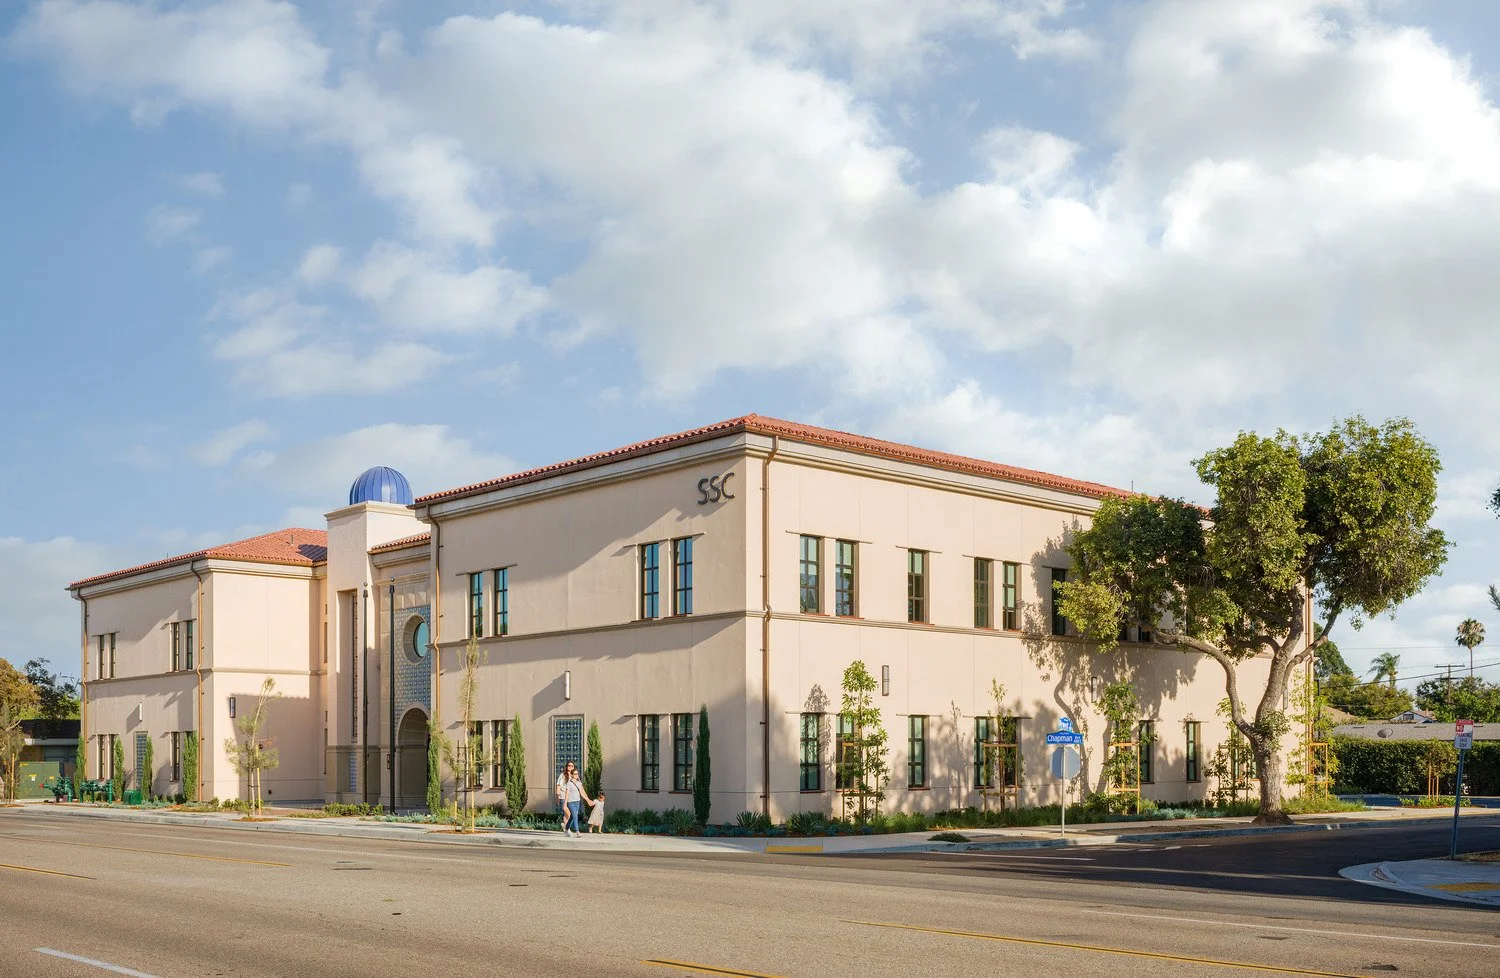
Fullerton College Chapman Newell Student Services Center and Maintenance & Operations Buildings
Client: North Orange County Community College District
Maintenance & Operations Building: 18, 691 SF
Chapman Newell Building: 12,000 SF
RNT’s design for the new Chapman Newell and Maintenance & Operations (M&O) buildings at Fullerton College reflects a thoughtful and comprehensive approach that integrates new architecture with the college’s established historical identity. Drawing inspiration from the original campus vision laid out by Ralph D. Cornell in 1935, the proposed buildings adopt and reinterpret key architectural features—such as portals, arcades, towers, and material choices—to preserve continuity while serving the evolving needs of the campus community. These elements work together to enhance a sense of place, history, and academic identity, reinforcing Fullerton College’s unique and cohesive “Academic Village” feel.
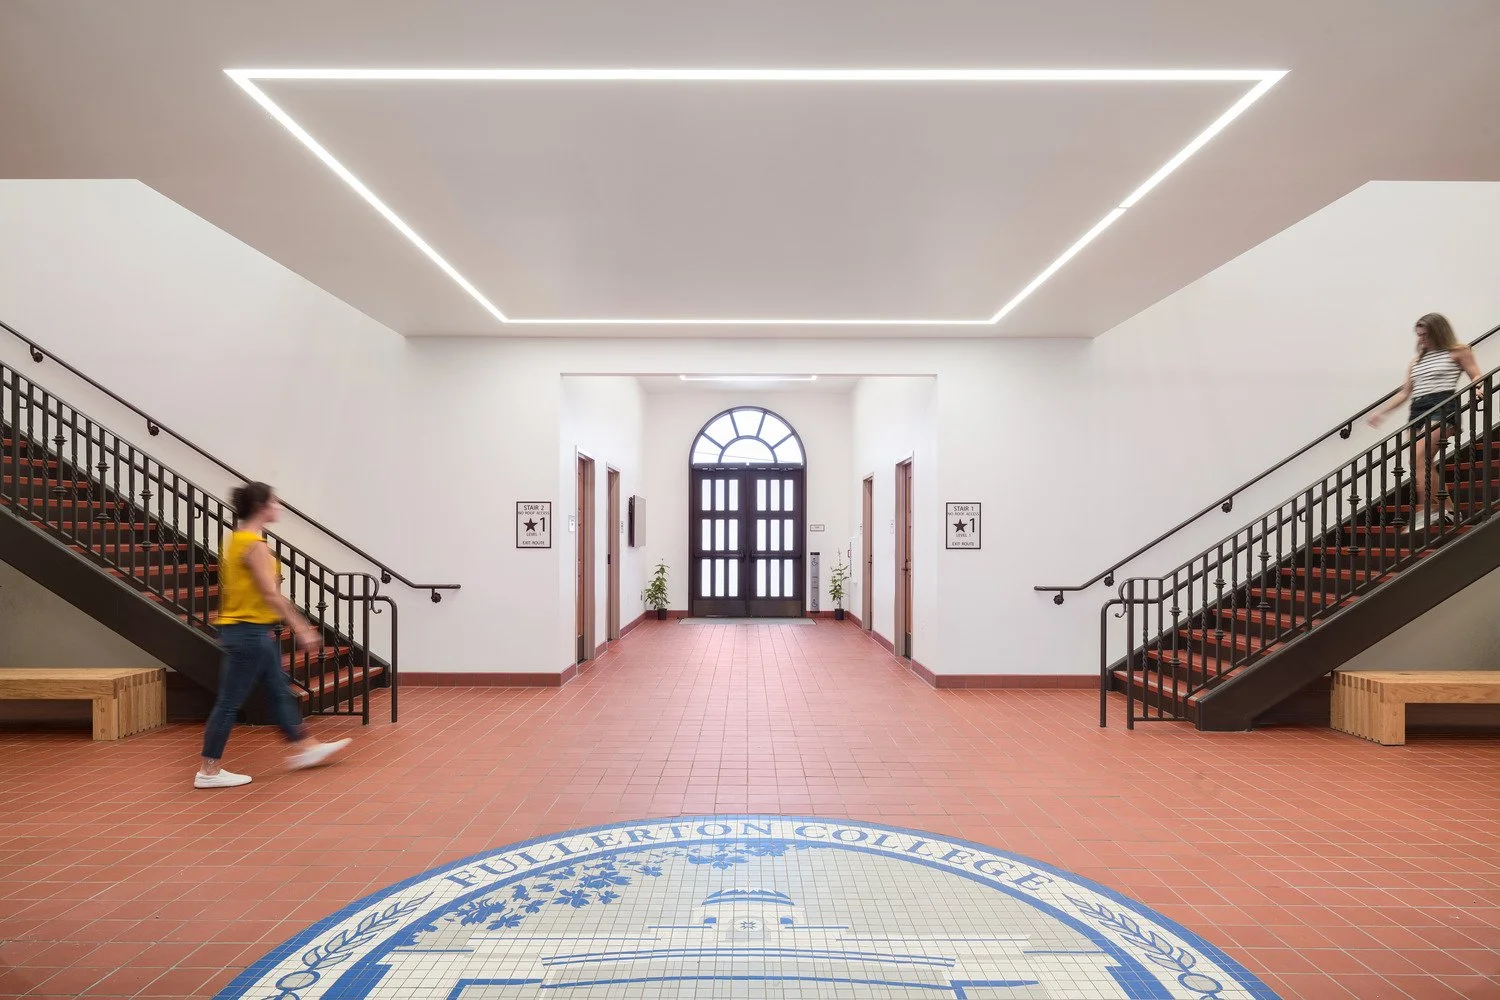
To ensure that the new construction fits seamlessly within the existing architectural context, RNT’s approach relies heavily on maintaining the proportions, massing, and details of the original Beaux Arts-influenced campus buildings. This includes the use of arcades for pedestrian comfort and transition between public and private zones, large arched portals that mark entrances while referencing historical structures, and tower elements that serve both symbolic and functional purposes, such as housing vertical circulation. Material selection also plays a key role. Traditional materials like board-formed concrete, terracotta clay tile roofing, ceramic tile accents, and wrought iron details are used to maintain the visual and tactile language of the historic campus while introducing elements of durability and low maintenance.
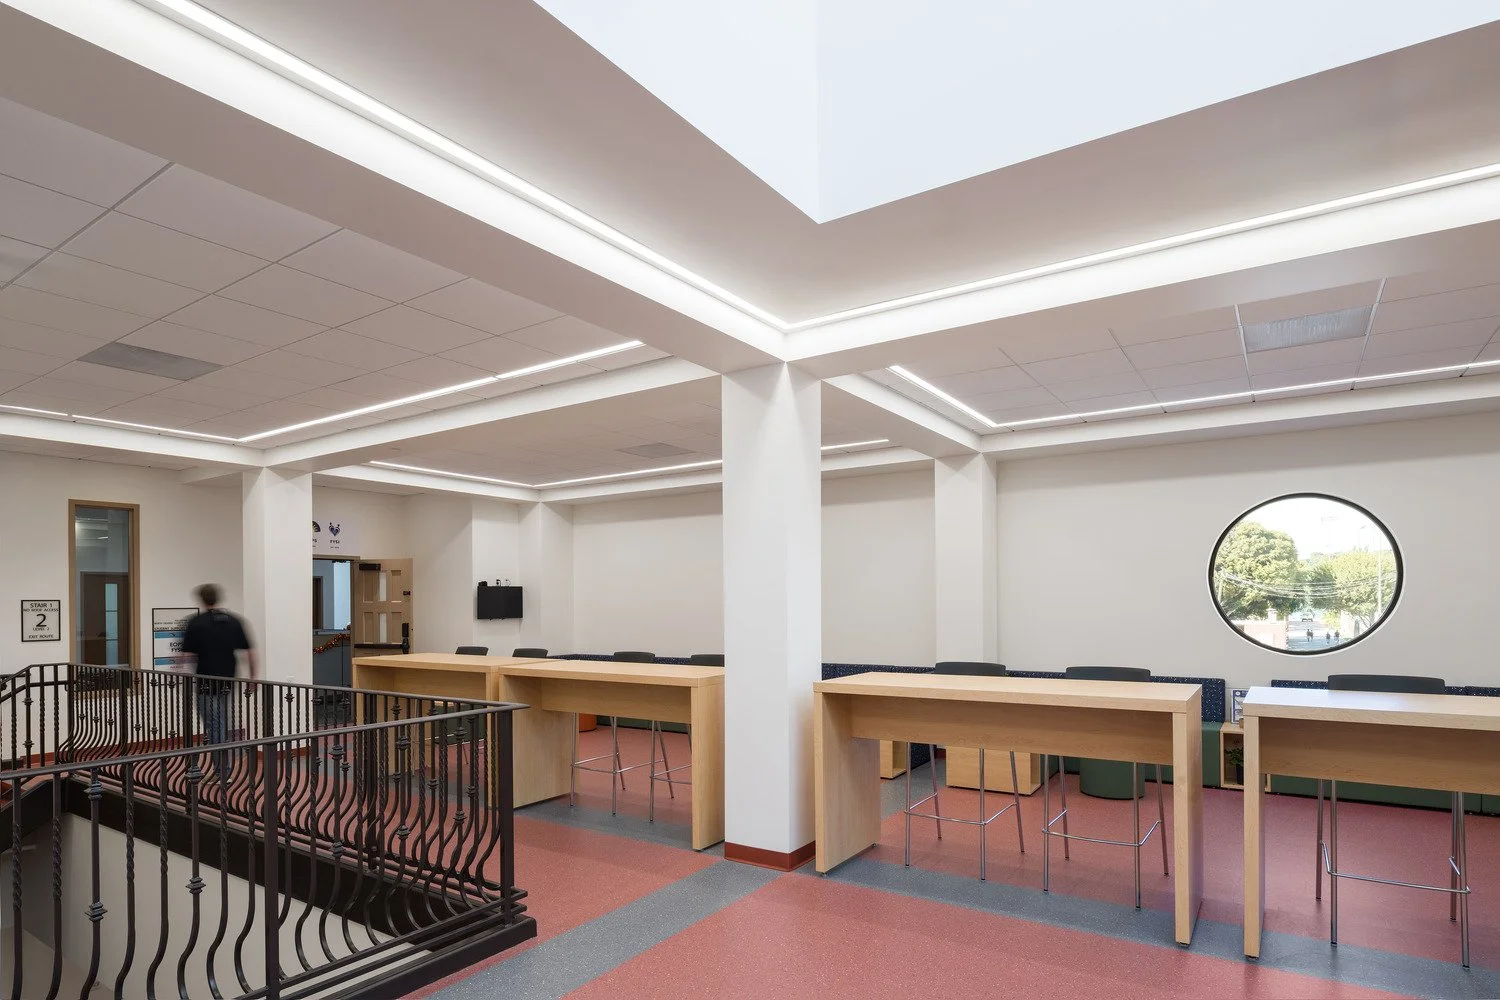
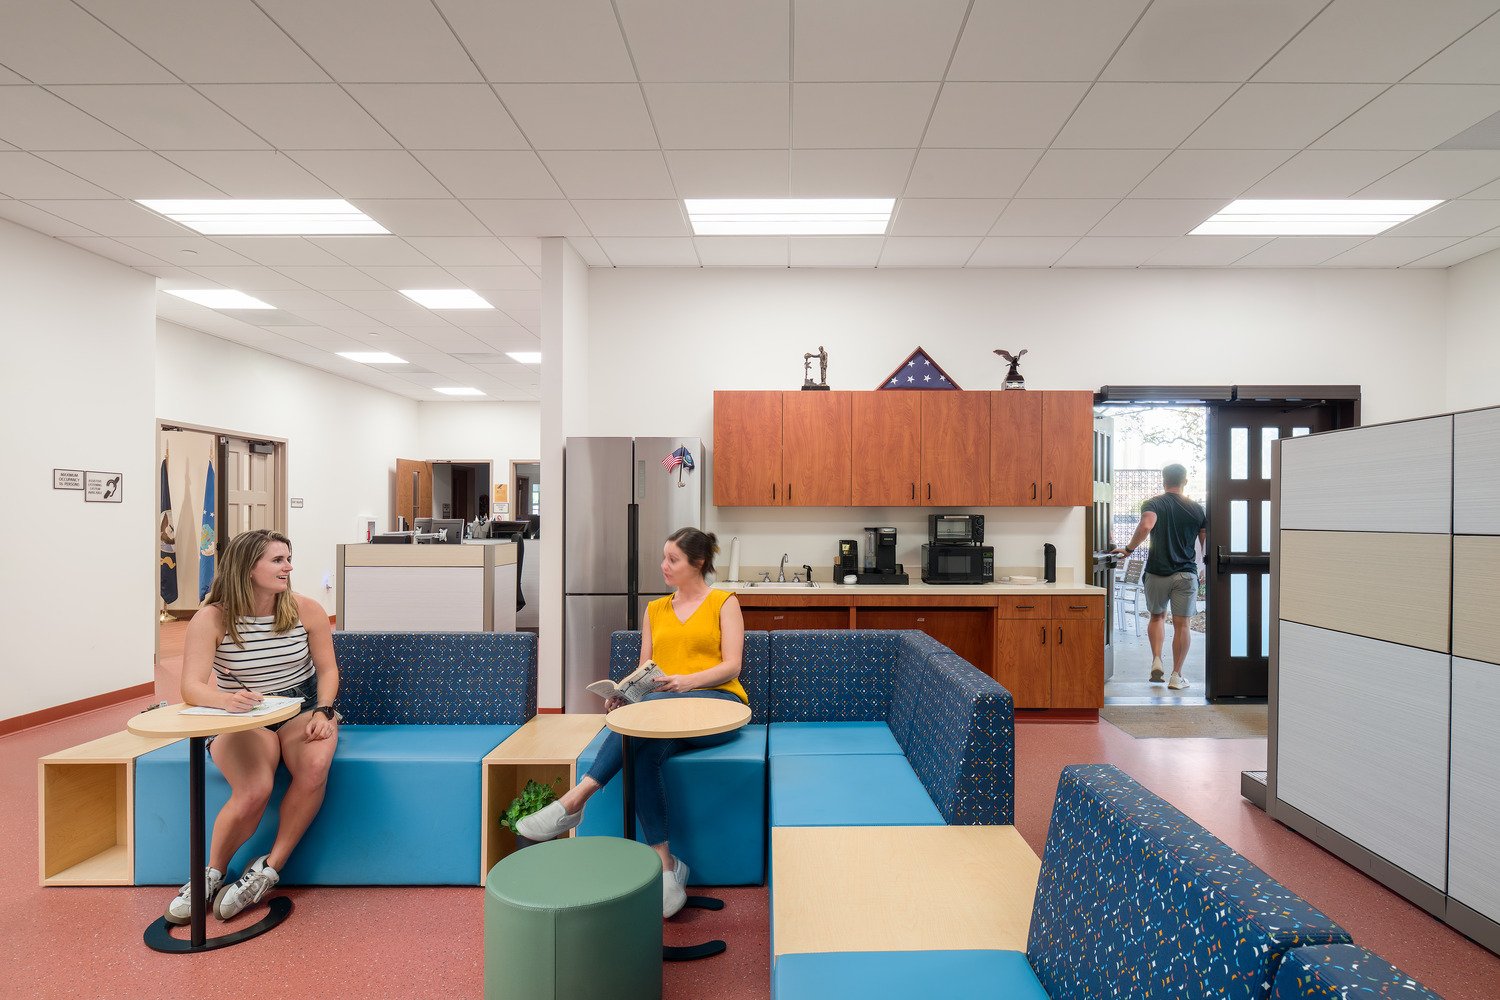
The Chapman Newell Building features a carefully considered “H”-shaped layout that balances density and efficiency with a high quality of interior and exterior spaces. The central courtyard created by this massing provides natural daylighting, ventilation, and communal areas that support both informal student interactions and formal academic functions. Programmatically, public-facing spaces such as the Multicultural Center, Veterans Center, and UMOJA program are situated on the ground floor to ensure accessibility and visibility. More private student support services such as EOPS, CalWORKs, and the Student Wellness Center are located on the upper levels to provide greater privacy while remaining integrated within the building's overall circulation.
The design philosophy extends beyond aesthetics to address broader functional and experiential goals. Each building serves as an educational tool—communicating lessons about sustainability, history, material craft, and spatial hierarchy. For instance, the portals are designed both literally and metaphorically: as prominent entry points and as symbols connecting the current campus generation with its architectural heritage. Similarly, towers not only visually anchor the buildings in relation to their historic counterparts but also provide functional space for elevators and lobbies, enhancing circulation and wayfinding.
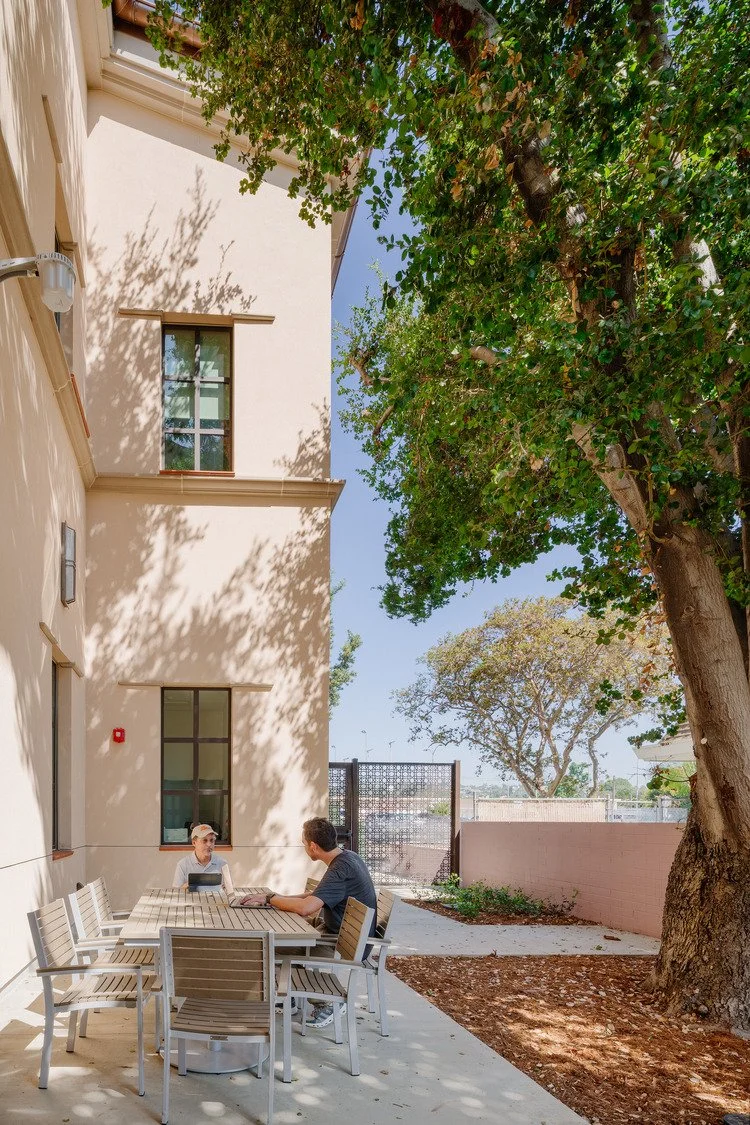
RNT’s approach to sustainability is equally rigorous and integrated. The firm has a longstanding commitment to designing high-performance, energy-efficient buildings that are adaptable, durable, and environmentally responsible. Their strategy includes optimizing building orientation, using high-performance envelopes, incorporating operable windows for passive ventilation, and maximizing natural daylight through careful placement of windows and skylights. Energy-efficient systems, including LED lighting and smart HVAC design, are incorporated to reduce long-term operational costs. Landscape design is also aligned with sustainability goals—incorporating drought-tolerant planting, bio-swales for stormwater filtration and aquifer recharge, and shaded pedestrian pathways that improve comfort and usability.
The site design and landscape strategies reinforce the architectural intent by creating transitions from public streets to more intimate campus courtyards. The new buildings serve as gateways, marking important entrances into the campus while aligning with key pedestrian paths like Athletic Walk and Centennial Way. Open spaces are intentionally designed as social nodes to encourage interaction among students, faculty, and staff. The Chapman Newell Building’s courtyard, for example, is conceived as a multi-purpose area that supports events, study, and casual gathering, all while allowing natural light to filter into surrounding interior spaces.
RNT also addresses the challenge of space efficiency, a priority for the District with a target goal of 65% or higher. The design team carefully studies program adjacencies to maximize usability and minimize redundancy. In the Chapman Newell Building, stacked programming and centralized vertical circulation reduce the footprint while improving operational efficiency. Common meeting rooms and shared support spaces serve multiple departments to streamline spatial use. In the M&O building, a compact “L”-shaped configuration organizes workshops, administrative offices, and service yards in a manner that maximizes functionality while screening mechanical and utility operations from pedestrian views.
The structural systems for both buildings are designed with efficiency and durability in mind. For the Chapman Newell Building, a steel structural grid with SidePlate moment frames supports a cast-in-place concrete system, optimizing layout flexibility and long-term maintenance. Floor-to-floor heights of 14 feet allow for generous ceilings and integration of HVAC systems, while supporting ample daylight and visual openness. The M&O building uses a plaster CMU envelope with steel framing, ensuring a durable structure suited to its utility-focused program. Storage and support areas are stacked vertically to reduce sprawl and improve organization within the maintenance yard.
Community engagement and design consensus are central to RNT’s process. The firm plans to conduct collaborative workshops with user groups and campus stakeholders to refine program layouts, prioritize values, and align design choices with institutional goals. This process will include the development of planning alternatives and cost analyses to ensure the best fit for both budget and mission.
In summary, RNT’s proposal for the Chapman Newell and M&O buildings at Fullerton College presents a comprehensive, respectful, and future-focused design strategy. By deeply engaging with the historic architectural language, employing sustainable and space-efficient solutions, and creating vibrant social and academic environments, RNT supports Fullerton College’s mission to provide students and staff with spaces that are not only functional and durable but also inspiring and connected to the college’s unique heritage.