Central Elementary School Master Plan and New Campus
Client: San Diego Unified School District
Location: San Diego, California

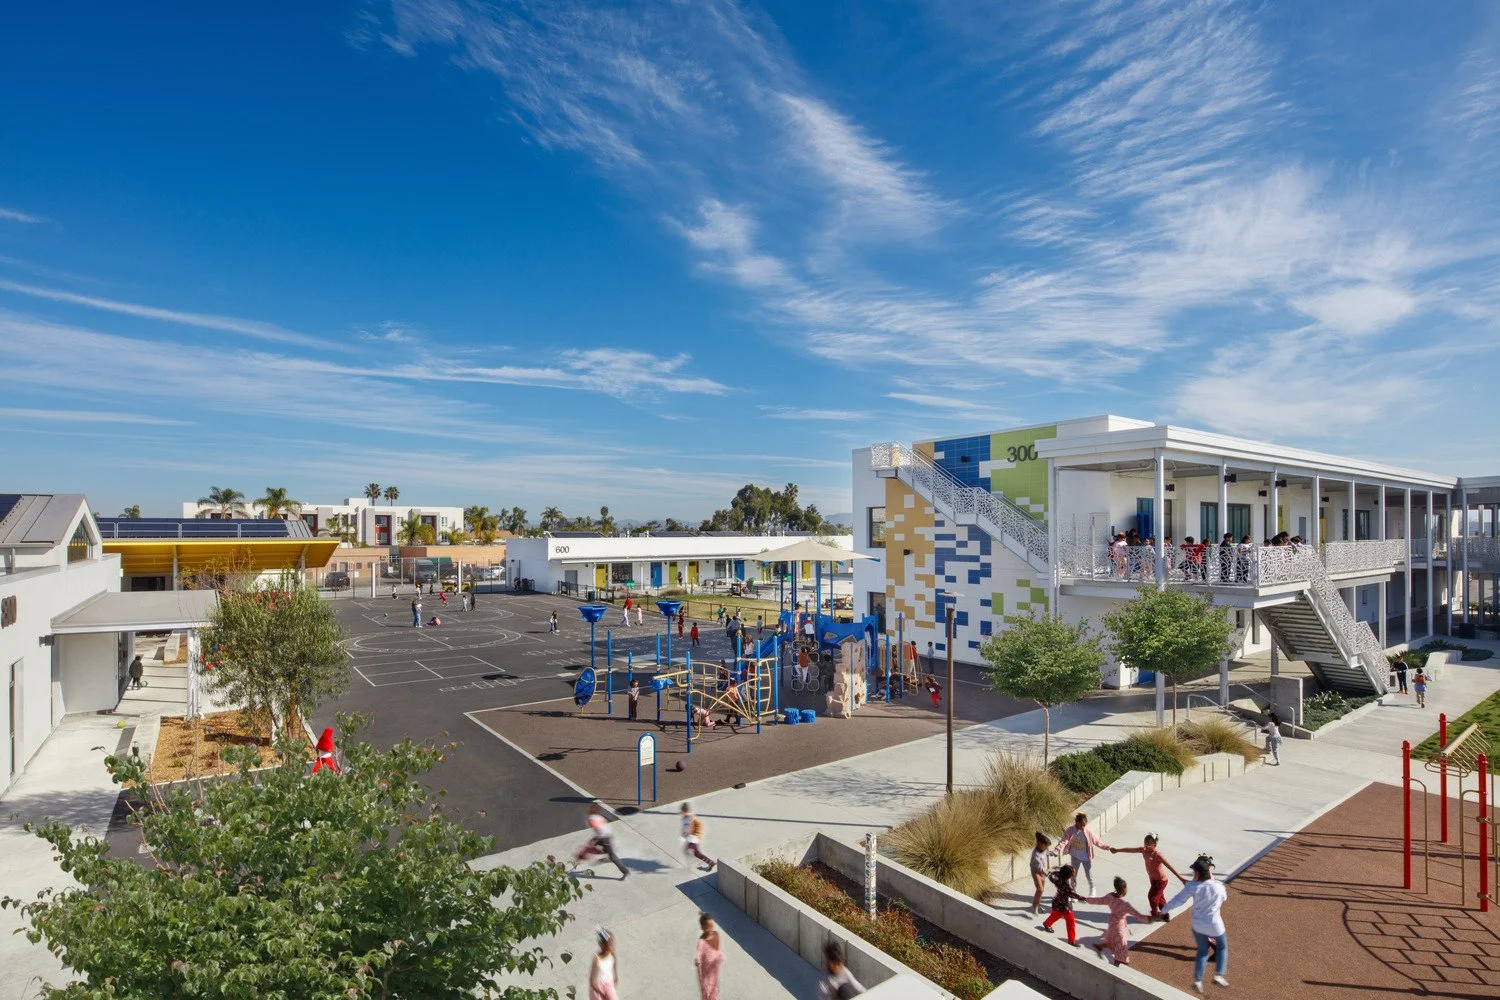
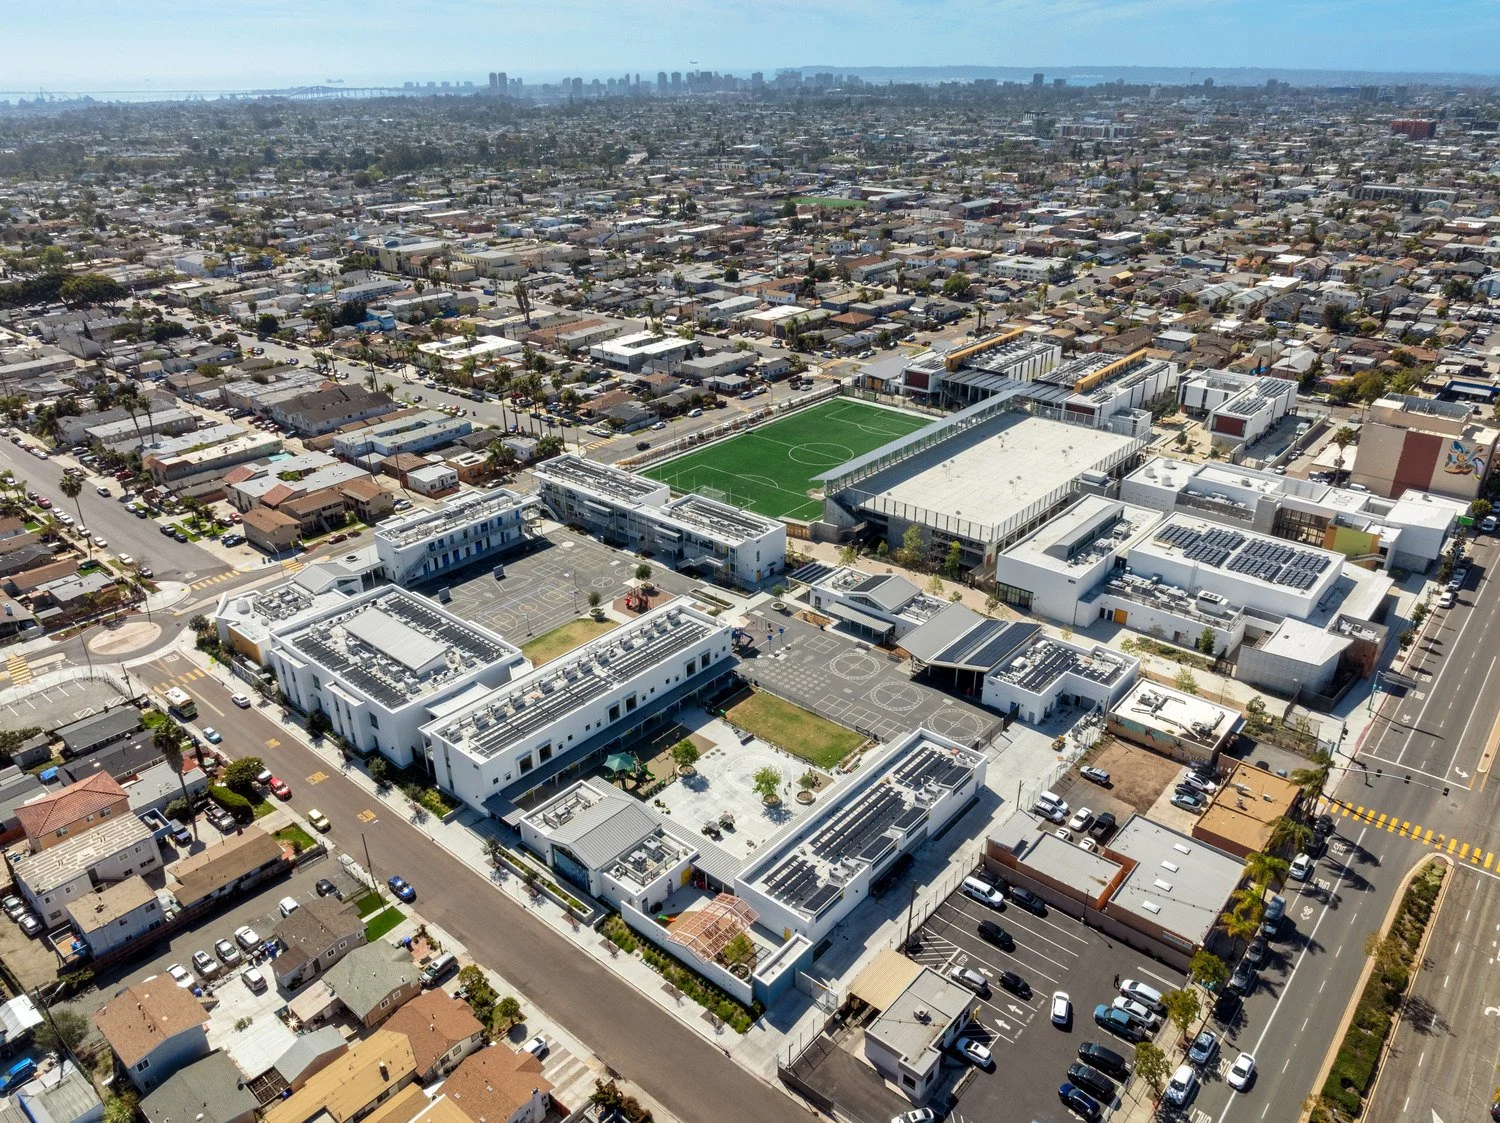
Central Elementary has a strong, unique architectural character facing Orange Avenue. Through landscape spaces, building massing, materials, and colors, a cohesive campus identity is achieved while creating distinct and engaging learning environments.
Designed with the idea of flexible and adaptive teaching venues, Central Elementary emphasizes project-based learning and collaboration. The campus incorporates numerous outdoor learning opportunities, including outdoor teaching nooks, an outdoor music space, an outdoor maker space adjacent to the maker classroom, and second-level collaboration areas, all designed with flexibility in mind.
Nearing construction completion, Central Elementary includes Pre-K classrooms, a much-needed amenity for staff and community members. The school's educational spaces support a variety of teaching and learning styles, encouraging creativity, collaboration, and hands-on exploration.
Central Elementary is at the forefront of sustainability best practices. Passive and active ventilation strategies, abundant natural daylight, and views into surrounding landscape areas create healthy and inspiring learning environments. Native, drought-tolerant landscaping, water conservation measures, and stormwater management systems are integrated throughout the campus to support long-term environmental stewardship.